01
Ground Floor
- •Indoor swimming pool
- •Residents' clubhouse
- •Grocery shop
Ayimensah • Ghana
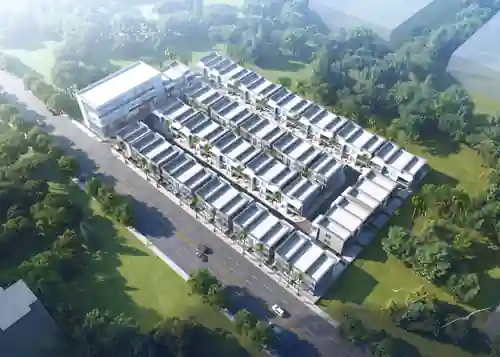
A serene African-inspired residential community of 48 semi-furnished four-bedroom homes, created for peace, privacy, nature and modern luxury.
48
4-bedroom homes
3
amenities floors
1
private community
The Village
The Aseda Village is designed as a peaceful residential community away from the noise and pressure of the city while remaining accessible from Accra. It is a place to slow down, reconnect with nature, enjoy privacy and spend quality time with family.
The Homes
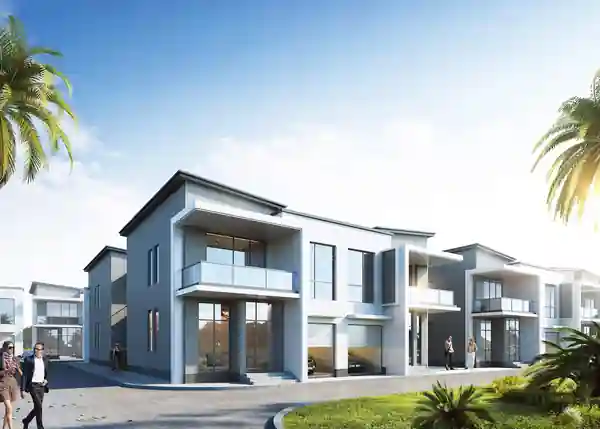
Each home is arranged across two floors with generous family spaces, four bedrooms and private parking.
Floor Plan
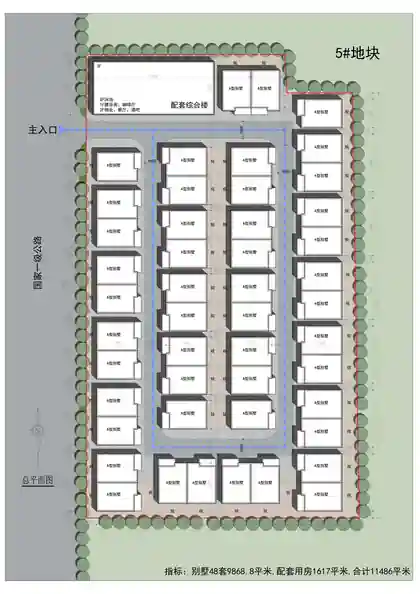
The supplied architectural drawing shows the ground and first-floor arrangement. Final room dimensions, total house size, plot size and semi-furnished inclusions will be added when the approved specification sheet is supplied.

Residents' Amenities
A dedicated three-storey residents' amenities building supports daily life, wellness, leisure and community connection.
01
02
03
Outdoor Environment
The Village Green
The Village Green is planned as a peaceful communal space where residents can sit and socialize, families can spend time together, children can enjoy activities and small community moments can take place.
Location
Ayimensah, opposite Ayimensah Park by Indigo Homes, closer to Aburi and the Aburi Mountains
The project is positioned away from the pressure of central Accra while remaining accessible from the city.
Open in Google MapsFor the Diaspora
You've built a life abroad. Now build a place to come home to.
For Ghanaians and Africans in the diaspora, The Aseda Village is positioned as a beautiful and peaceful place in Ghana to return to, reconnect and call home.
Gallery
Initial architectural material supplied for the project, including the aerial composition, house exterior, masterplan and floor plan.
Investment
The project combines a limited collection of 48 homes, a managed residential community, modern amenities and an Ayimensah location closer to Aburi and the Aburi Mountains. Pricing, payment plans and formal investment projections will be released separately.
Homes
48
Bedrooms
4
Amenities
3 floors
Setting
Ayimensah
About Us
The Aseda Village is developed by DaHan Legacy Properties Ltd., a member of the Oriental Royal Estate Ltd. Group. The project is being positioned as a peaceful, serene and luxurious residential community with a strong Ghanaian identity and modern living standards.
Contact
Tell us what you are interested in. The sales and CRM connection will be activated before launch.
Ayimensah, Greater Accra